- News
- AlphaGlass Railing
Frameless vs Framed Glass Partitions: Which Is Right for Your Office?
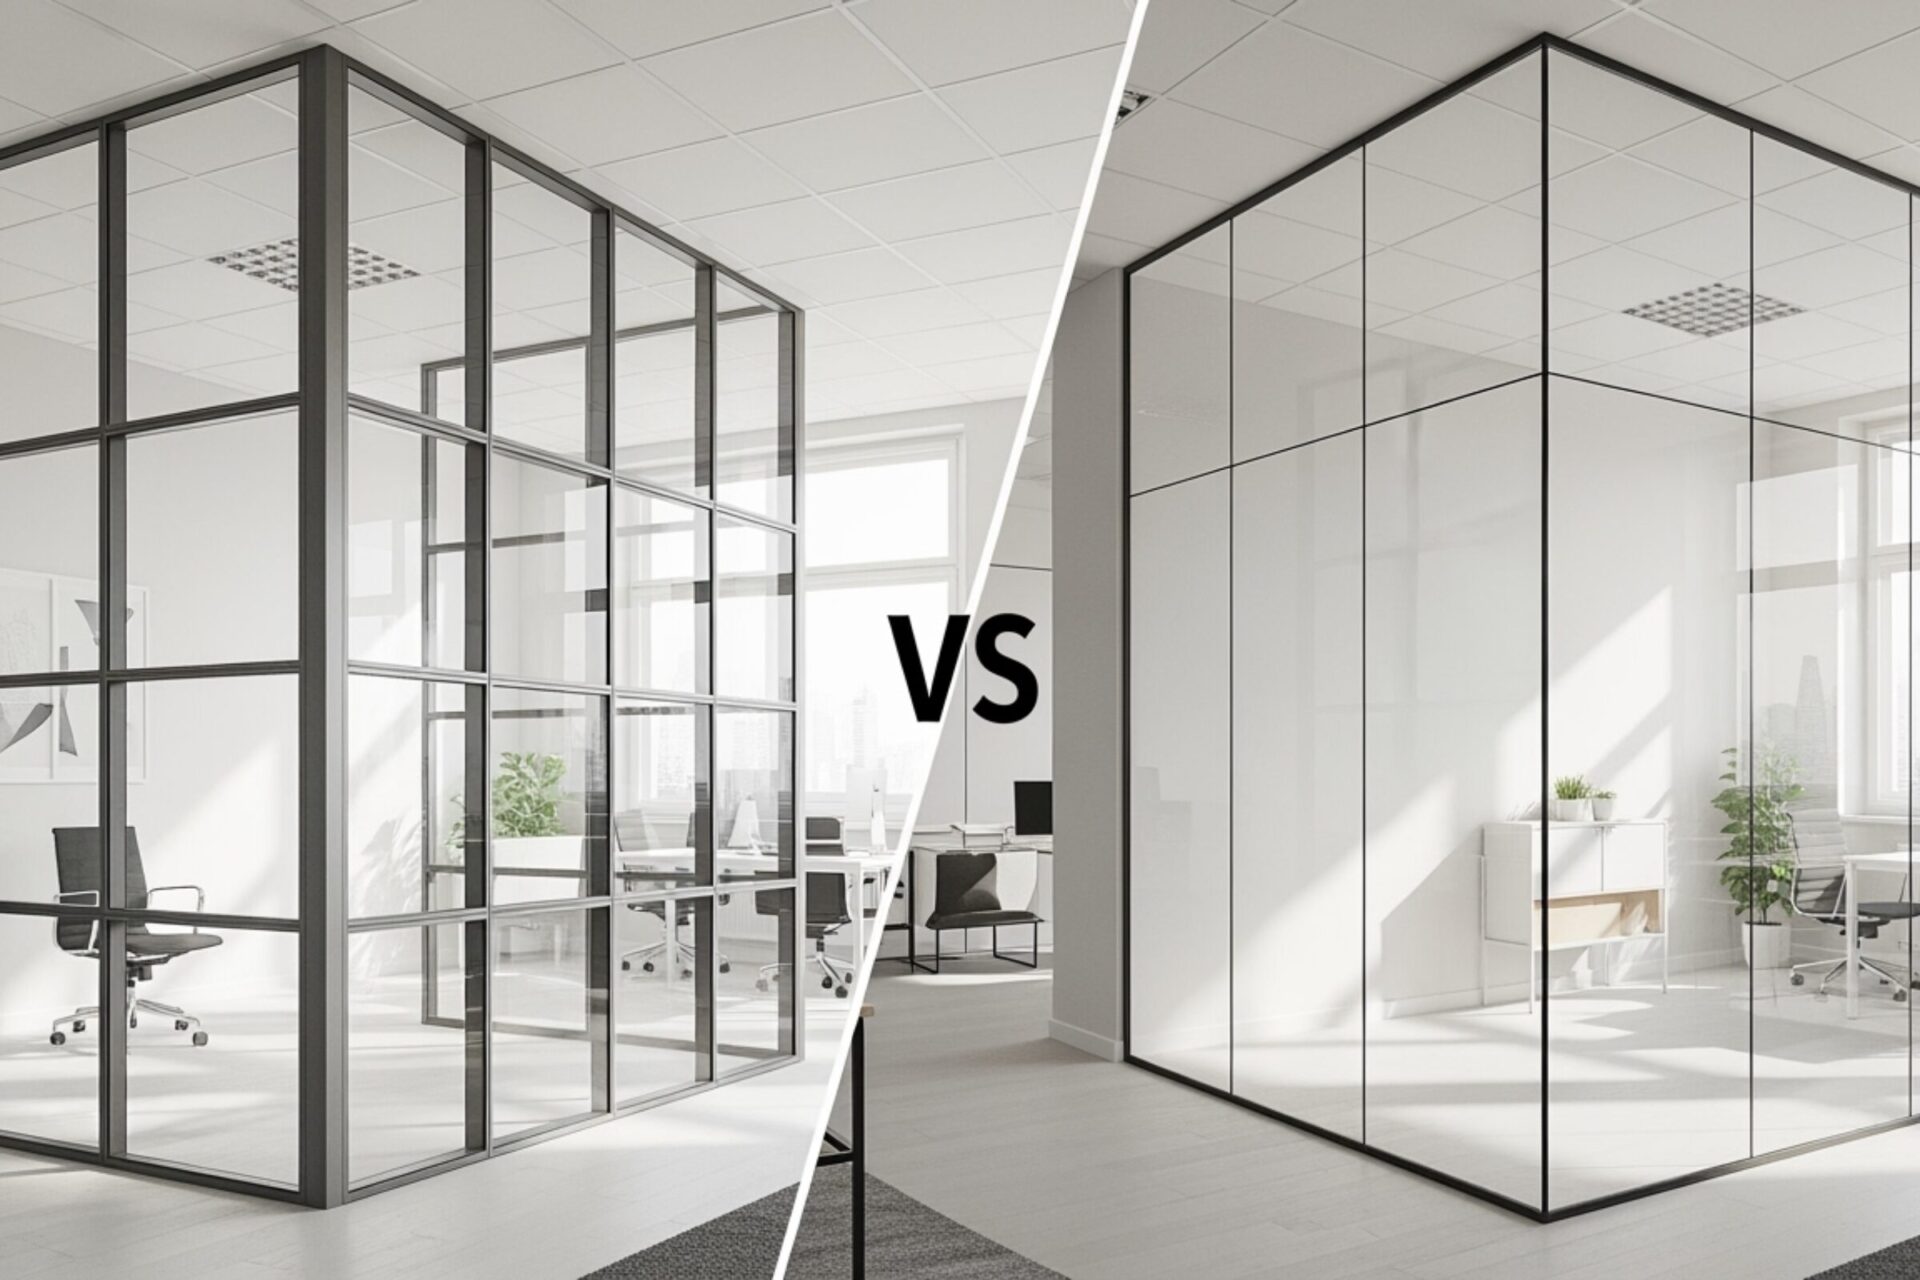
Table of Content
Choosing office glass partitions sounds simple until you get to the part nobody agrees on right away: framed or frameless?
Both can make a workplace feel brighter, less boxed in, and more modern than drywall. Both can divide space without killing natural light. But they do not solve the same problems in the same way. That is where people get stuck. A system that looks perfect in a design rendering can feel wrong once you factor in budget, noise, building conditions, and how the office actually works on a Tuesday afternoon.
If you are planning office glass partitions in Vancouver, Burnaby, Coquitlam, Port Coquitlam, Maple Ridge, or anywhere in Metro Vancouver, this guide will help you sort through the tradeoffs without the marketing fog.
First, what is the difference?
A frameless system uses large glass panels with minimal visible metal. You usually see slim channels at the floor and ceiling, discreet connectors, and glass doors with clean edges. The overall look is light and open.
A framed system uses aluminum or steel framing around the glass panels, and sometimes around each panel section. That frame is part of the visual design, but it also adds structure and can help with sealing, acoustics, and installation flexibility.
That is the headline difference. In practice, the decision usually comes down to six things:
-
appearance
-
budget
-
privacy and sound control
-
building conditions
-
door type and hardware
-
long term maintenance
If you care mostly about one of those, the decision gets easier fast.
Why people choose frameless glass partition walls
Frameless glass partition walls are popular for a reason. They look clean. There is no getting around it. If your goal is a sleek office partition that feels open and contemporary, frameless usually wins on looks.
Because there is less visible metal, the eye travels farther across the room. Small offices often feel larger. Shared work areas feel less cramped. If your team values daylight, that matters more than many people expect.
Frameless systems also work well when design matters to clients or visitors. Reception areas, executive offices, boardrooms, and creative studios often lean this way because the visual impact is immediate. The space feels intentional rather than patched together.
There is also a flexibility factor. With custom glass, you can create meeting rooms, private offices, or feature zones that feel integrated with the rest of the interior instead of dropped into it.
Still, frameless is not magic. The clean look depends on precise measuring, careful glass installation, and good glass hardware. Tiny alignment issues show up more in frameless work because there is less frame to hide them.
Where framed office partitions make more sense
Framed systems tend to be the practical favorite. Sometimes that sounds less exciting than frameless, but practical is underrated, especially when you are spending real money.
A framed office partition often costs less than a frameless one, depending on the configuration, door style, and hardware package. Framed systems can also be easier to adapt when floors, ceilings, or walls are not perfectly true, which is common in older buildings and even in some newer tenant spaces.
They also help with performance. More framing often means tighter seals at joints and around glass doors. That can improve acoustic control and reduce sound transfer between offices or meeting rooms. It will not turn a glass room into a recording studio, but it can make conversations less distracting outside the room.
Some businesses also prefer the visual definition of a framed system. A black aluminum frame, for example, can look sharp, structured, and deliberate. Frameless is not the only modern option. Sometimes a framed grid or slim profile works better with the rest of the fit-out.
The biggest issue people underestimate: sound
This is the point I would slow down on.
Most people start with appearance. Fair enough. But many regret underestimating acoustics more than they regret spending a bit more on style. Glass is not drywall with insulation. Whether the system is framed or frameless, sound control depends on more than just the glass itself.
Framed systems often have an advantage because the frame can support better seals, tighter joints, and more controlled door connections. Frameless systems can still perform well, especially with quality gaskets and careful detailing, but the minimal look usually leaves less room for forgiving acoustic performance.
If you are building spaces for HR meetings, legal work, finance, therapy, confidential client calls, or frequent video meetings, ask direct questions about acoustic goals before choosing the system. Do not settle for vague language.
A few practical truths help here:
Glass does not equal privacy
Visual privacy and acoustic privacy are different things. Frosted film or patterned glass can stop people from seeing in, but it does not stop them from hearing.
Doors matter a lot
You can install excellent glass partition walls and lose much of the acoustic benefit through a poorly sealed door. The gap at the bottom, the perimeter seals, the closers, and the handle set all affect performance.
The ceiling matters too
If your partition stops at a suspended ceiling but the plenum above is open, sound can travel over the wall. This catches people off guard. A beautiful room below, sound leaking above.
So if privacy is a big deal, framed systems often deserve a harder look.
Budget: where framed usually pulls ahead
Let us talk money without pretending there is one universal price.
In many projects, framed office glass partitions cost less than frameless systems. That is partly because framed assemblies can be more forgiving during fabrication and installation, and partly because truly minimal systems often use more specialized hardware and demand tighter tolerances.
Your budget will also shift based on things like:
-
Glass thickness
-
Door type
-
Whether the doors are swing or sliding
-
Custom finishes on metal components
-
Frosted film, manifestations, or branding details
-
Acoustic requirements
-
Site conditions and access for installation
A simple framed room divider may be fairly straightforward. A frameless boardroom with oversized panels, custom glass doors, premium glass hardware, and strict alignment demands is a different category.
If budget is tight, a framed system often gets you the open-glass look at a lower cost. That is not glamorous advice, but it is useful.
Installation and building conditions matter more than brochures suggest
Every office looks neat in a product photo. Real buildings are not neat.
Concrete slabs can slope. Existing walls can be out of square. Ceilings can hide mechanical obstacles. Older buildings in Vancouver or New Westminster may bring more surprises than a freshly built commercial unit in Langley or Maple Ridge. Tenant improvement work in Burnaby or Coquitlam can also come with landlord rules that affect what system you can use.
This is where framed systems earn their reputation for flexibility. Because the frame helps absorb minor site irregularities, the final result can be easier to control.
Frameless systems can absolutely work in imperfect buildings, but they usually ask for more precision. More precision means tighter measurement, fabrication, and installation coordination. If the installer is strong, great. If not, the mistakes show.
I have seen people assume all office glass partitions are basically interchangeable. They are not. A good design on paper still depends on the condition of the floor, the ceiling attachment, and the surrounding construction.
Doors change the experience more than most people expect
When people imagine a partition, they picture the wall. Daily life happens at the door.
Glass doors affect flow, privacy, safety, and the overall feel of the office. In many offices, the choice comes down to hinged doors or sliding glass doors. Each has tradeoffs.
Hinged glass doors usually provide a more familiar feel and can work better for acoustic sealing. They need swing clearance, though, which matters in compact offices.
Sliding glass doors save floor space and can look clean, especially in smaller meeting rooms. But in many cases they seal less tightly than a hinged option. If sound matters, that is worth thinking about before you fall in love with the look.
The hardware matters too. Handles, patch fittings, closers, tracks, pivots, and locks are not small details. They shape the day to day use of the room. Cheap hardware tends to announce itself later, through sagging, looseness, noisy operation, or alignment issues.
Maintenance and durability
Both framed and frameless partitions are durable when specified well and installed properly. Most commercial systems use tempered safety glass. That part is standard and important.
The maintenance difference is more about cleaning and wear.
Frameless systems have fewer visual interruptions, which many people love, but fingerprints, smudges, and edge details tend to be more visible. If the office has heavy traffic or lots of touchpoints near the door, expect regular cleaning.
Framed systems may hide minor grime and alignment shifts a bit better because the frame breaks up the sightline. On the other hand, more framing means more surfaces where dust can settle.
In terms of long term durability, neither system wins automatically. I would judge the quality of the glass installation, the anchoring method, and the hardware package before I judged framed versus frameless in the abstract.
Which option fits different office types?
There is no universal winner, but some patterns show up often.
Frameless often fits best when:
You want a polished, minimalist look.
The office relies on natural light and openness.
Client impression matters in reception areas, executive rooms, and boardrooms.
The budget can handle tighter detailing and premium hardware.
Acoustic privacy is useful, but not the top priority.
Framed often fits best when:
You want strong value for the budget.
Sound control matters more.
The building has uneven conditions or a more complicated retrofit.
The office needs durable, practical partitioning for everyday use.
You like a defined architectural look, especially with slim metal profiles.
That said, mixed systems are common too. A frameless feature room at the front, framed meeting rooms deeper in the office, for example. Real projects do not have to follow purity rules.
Questions to ask before you choose
If you are comparing quotes for office glass partitions, these questions will keep the discussion grounded:
What level of speech privacy do we actually need?
Are we trying to impress visitors, improve team visibility, or solve a functional space problem?
How even are the floors, walls, and ceilings where the system will go?
Do we need swing doors or sliding glass doors?
Will the rooms need frosting, film, or partial visual screening?
What hardware is included, and is it commercial grade?
Will the partition go full height, or stop below an existing ceiling?
These questions expose the real priorities quickly. They also make quotes easier to compare, because you are not just looking at square footage and hoping for the best.
Common mistakes to avoid
A few mistakes come up again and again.
The first is choosing only by appearance. A frameless room can look fantastic and still disappoint if the people inside need quiet.
The second is assuming any glass supplier handles office partition work the same way. Office systems are detail heavy. Measurement, fabrication tolerances, anchoring, door alignment, and hardware coordination all matter.
The third is ignoring the full cost of the system. People compare panel prices, then forget about door hardware, site prep, film, access challenges, and scheduling around an active office.
The fourth is treating privacy as one thing. You need to separate visual privacy from sound privacy because the solutions are different.
And the fifth is leaving decisions too late. If electrical layouts, sprinkler adjustments, flooring transitions, or ceiling details are involved, glass partition walls should be coordinated early.
So, which is right for your office?
Here is the short version.
Choose frameless if you want the cleanest look, the most open feel, and a design that puts aesthetics first. It is a strong fit for client facing offices, modern boardrooms, and workspaces where light and visual flow matter most.
Choose framed if you want better budget control, more installation flexibility, and often better acoustic performance. It is a smart choice for busy workplaces, retrofit projects, and offices where function beats minimalism.
If you feel torn, that is normal. The right answer is rarely about which system is better in general. It is about which system is better for your office, your building, and your daily use.
A well chosen office partition should feel obvious once it is installed. People should walk into the room and get to work, not notice the compromises every day. That is usually the best sign you chose well.

Explore limitless glass interior designs for bright, high-quality spaces with soundproof office partitions for serene workplaces