- News
- AlphaGlass Railing
Why Metro Vancouver Offices Are Choosing Glass Partitions
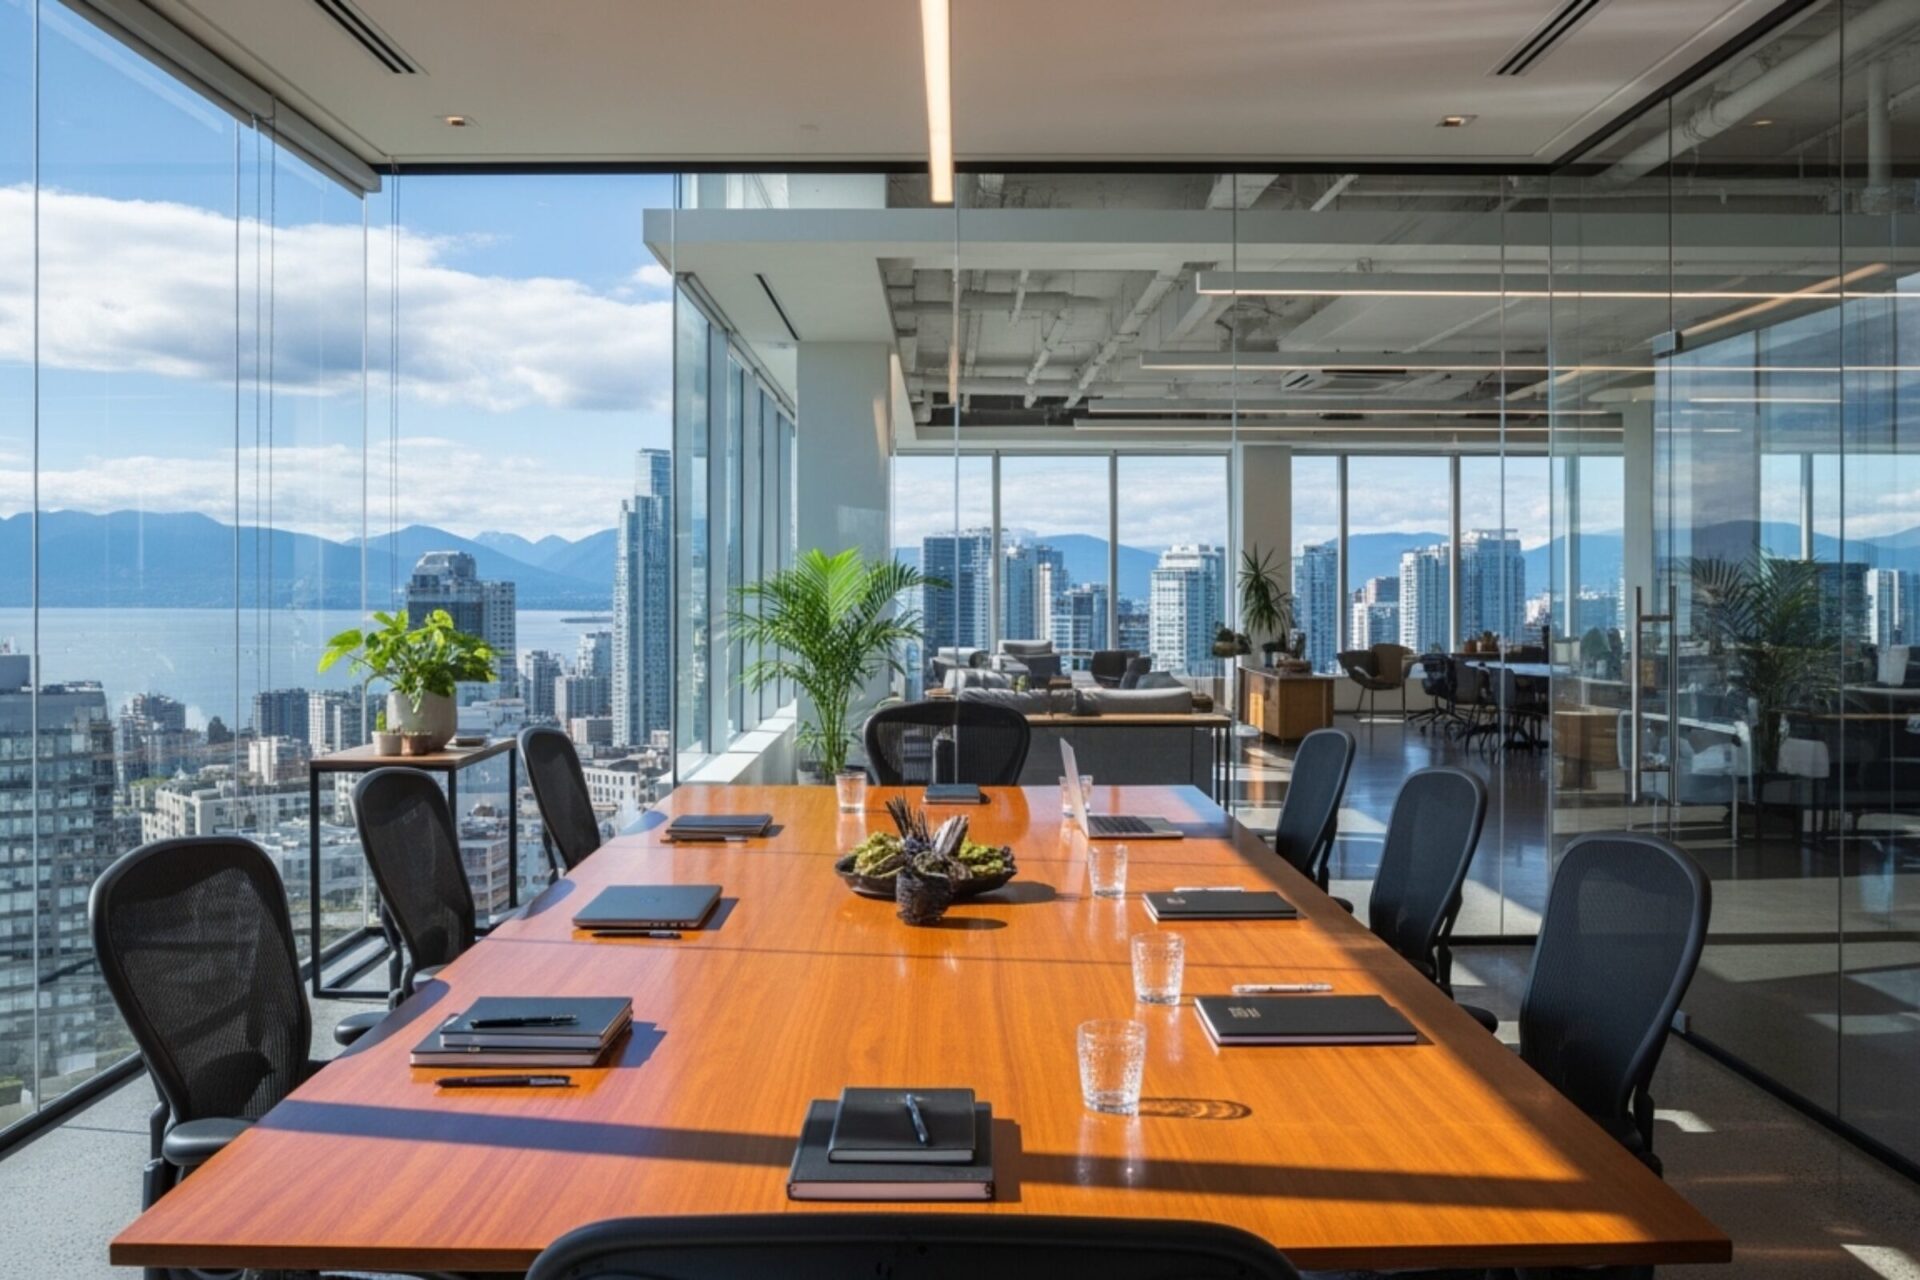
Table of Content
Walk through enough renovated offices in Metro Vancouver and you start to notice a pattern. More meeting rooms have glass walls. More private offices use clear or frosted panels instead of drywall. Even smaller suites are swapping heavy partitions for glass doors and slim framing.
I think the reason is pretty simple. A lot of workplaces got tired of the old tradeoff. Open offices felt bright and flexible, but they were noisy, distracting, and a little exhausting. Traditional enclosed rooms fixed the noise problem, but they could make a floor feel chopped up and dim. Office glass partitions sit in the middle. They give people separation without making the office feel sealed shut.
That balance matters in Vancouver, Burnaby, Coquitlam, Port Coquitlam, Maple Ridge, and the rest of the Lower Mainland, where office space is expensive, daylight is valuable, and companies often need layouts that can change with very little drama.
The problem glass partitions are trying to solve
Open-plan design had a long run because it made sense on paper. Fewer permanent walls meant more flexibility, faster fit-outs, and easier collaboration. In practice, a lot of teams ran into the same issues.
Noise travels. Private calls become everyone’s business. People book the only quiet room just to answer email. Managers want visibility, but staff want a place to focus. If you have ever tried to discuss budgets, hiring, legal issues, or a tense client call in the middle of an open office, you already know the problem.
A good office partition solves that in a more balanced way than drywall alone. It creates real zones for meetings, focused work, and private conversations, while still letting light move through the office. That sounds like a small thing until you spend a winter afternoon in a suite with limited exterior windows. Then it matters a lot.
Why glass works better than many people expect
Some people hear “glass partition walls” and think they are mostly aesthetic. Clean lines, modern look, maybe a little corporate. That is part of the story, but not the main one.
They preserve natural light
This is probably the most obvious benefit, and in Metro Vancouver it is a practical one. Many offices have a limited number of perimeter windows. Solid walls can trap daylight at the edge of the space, which leaves interior zones feeling dull. Glass lets that light travel farther.
That can reduce reliance on artificial lighting during the day, but it also changes how a room feels. Brighter offices tend to feel larger, calmer, and less boxed in. For small and mid-sized suites, that effect is hard to ignore.
They create privacy without full visual isolation
Privacy does not always mean complete enclosure. In many offices, people want separation for meetings and focused work, but they do not want rooms that feel hidden away. Clear glass gives visual connection while creating a physical boundary. Frosted or partially frosted glass adds another layer when discretion matters.
That is why glass doors and partition systems show up so often in boardrooms, manager offices, consultation rooms, and collaborative spaces. You still feel connected to the rest of the office, just not exposed to every interruption.
They can improve acoustics, if designed properly
This is the part people sometimes get wrong. Glass can absolutely help with noise control, but it is not automatic.
A single pane with gaps around the frame will not perform the same way as a well-sealed, full-height partition. If acoustic privacy is the goal, details matter. Glass thickness, framing, perimeter seals, door type, and whether the partition reaches the structural slab all affect sound transfer.
For spaces where conversations need more protection, some systems use acoustic laminated glass or assemblies that work more like an interior double glazed window. Those setups cost more, but they do a much better job than basic decorative panels.
So yes, office glass partitions can help with noise. Just do not treat all systems as equal.
They make small offices feel less cramped
This sounds subjective, but anyone who has walked into a compact office split by drywall knows the effect. Walls can make a small unit feel even smaller. Glass keeps lines of sight open, so the floorplate reads as one connected space instead of a series of little boxes.
For growing firms that want two offices, a meeting room, and an open work area inside a modest suite, custom glass often gives more design freedom than solid partitions.
Why Metro Vancouver offices are leaning this way
Local conditions make this choice even more practical.
Daylight is worth protecting
Vancouver weather is not exactly famous for endless bright sunshine. When daylight is available, offices usually want as much of it as possible to reach deep into the suite. Glass supports that better than most opaque materials.
Every square foot has to work harder
Commercial rents across the region push companies to use space more efficiently. That means fewer oversized private offices and more rooms that have to do double duty. A glass-walled meeting room can feel open when empty but still function as a real enclosed room when needed. That flexibility matters.
Hybrid work changed office priorities
A lot of offices no longer need rows of identical desks for everyone, every day. What they do need are spaces for video calls, quick meetings, heads-down work, and occasional in-person collaboration. Glass partition walls fit that shift well because they help create zones without making the office feel overbuilt.
Building managers often prefer a polished, controlled fit-out
In many commercial buildings, landlords and property managers care a lot about how tenant improvements affect the building’s appearance, systems, and future leasing potential. Glass installation can offer a neat, professional finish while keeping layouts relatively adaptable for later changes.
The main types of office glass partitions
If you are planning a renovation, it helps to know that “glass partitions” is a broad category.
Framed systems have visible metal framing around panels and doors. They tend to feel a bit more structured and can be a good choice when durability, budget control, or acoustic performance matters.
Frameless systems use minimal hardware and cleaner sightlines. They look sharp, but they can be less forgiving if you expect high acoustic separation without careful detailing.
Demountable systems are built to be reconfigured later. They appeal to offices that expect growth, team changes, or future layout adjustments.
There is also a choice between clear, frosted, tinted, patterned, or partially obscured glass. Frosted bands are common in meeting rooms because they preserve light while softening direct visibility. Full frosting gives stronger privacy, though it also changes the open feel that makes glass attractive in the first place.
An office partition should solve a real use problem. If it is chosen only for looks, people usually regret something later, often noise or privacy.
What to decide before your renovation starts
This is the part that saves money and frustration. Before ordering custom glass or finalizing plans, get clear on a few questions.
-
What kind of privacy do you actually need?
A client-facing consulting room has different needs than an internal huddle room. Visual privacy, acoustic privacy, and access control are related, but they are not the same thing. -
How much sound isolation is required?
If the room will be used for HR conversations, legal discussions, therapy, finance, or executive meetings, say that early. The right system may need thicker glass, better seals, a different door setup, or slab-to-slab construction. -
How will people move through the space?
Swing doors need clearance. Sliding glass doors save swing space but often do less for acoustics. High-traffic areas also need durable glass hardware that can handle daily use without constant adjustment. -
Where do building systems sit?
Sprinklers, HVAC diffusers, return air paths, lighting, alarms, and access control all need coordination. This is where a contractor, designer, and glass supplier should be talking early, not after fabrication. -
What does the building or permit process require?
Commercial interiors often involve code review, fire and life safety rules, accessibility requirements, and landlord approvals. Safety glass, door hardware, and egress details are not optional design extras. -
Will this layout need to change later?
If a company expects to add staff, shrink its footprint, or rework teams, flexibility may matter as much as price.
None of these questions are glamorous, but they are the difference between a partition that works and one that merely photographs well.
Sound control is where the real decisions happen
Let’s stay with acoustics for a minute, because this is the issue people care about most once the office is occupied.
Glass is hard, so it reflects sound. That fact makes some people assume it must be bad for privacy. The truth is more nuanced. A sealed glass room can block sound quite well. A poorly sealed one can be disappointing.
If you need stronger sound control, look at the whole assembly, not just the glass itself. A meeting room with a frameless door, floor gap, open ceiling connection, and no acoustic seals will leak sound in predictable ways. It is not a glass problem so much as a system problem.
There is also a human side to this. Perfect silence is rarely the goal. Most offices need enough speech privacy that nearby workers are not distracted and sensitive conversations are not casually overheard. That is achievable, but only when the design intent is clear from the beginning.
Where glass partitions work best
They are a natural fit for boardrooms, private offices, reception areas, consultation rooms, and breakout spaces. They also work well in medical, wellness, and professional service offices that want a clean, calm appearance without dark interiors.
In larger offices, glass can help divide departments while keeping a shared sense of space. In smaller offices, it can carve out one or two enclosed rooms without making the whole suite feel like a maze.
That said, there are places where solid walls still make more sense. Server rooms, storage rooms, utility spaces, and rooms with very high confidentiality needs may be better with conventional construction or a hybrid approach. Plenty of successful renovations mix drywall and glass instead of treating one material as the answer for everything.
Common mistakes people make
The most common mistake is assuming all glass partitions perform the same. They do not.
Another is overvaluing transparency. Some offices install clear walls everywhere and only later realize people feel on display all day. A little frosting in the right place can make a room much more comfortable.
Cheap hardware is another pain point. Doors that drift, handles that loosen, and closers that need constant adjustment become daily annoyances. Good glass installation depends on good measurements, but it also depends on durable hardware and careful coordination with the surrounding construction.
Then there is timing. Glass is usually one part of a larger office renovation, and it has to work with flooring, ceilings, electrical, millwork, security, and life safety systems. If the glass package is treated as the last decorative step instead of an integrated part of the build, surprises tend to show up.
Maintenance is easier than people think
This is one reason so many commercial clients stick with glass once they have used it. Day-to-day care is straightforward. Regular cleaning keeps panels looking sharp, and there is no paint to touch up after every scrape or moving chair.
Fingerprints and smudges are part of the deal, especially near glass doors, but that is manageable with the right cleaning routine. In busy offices, the bigger maintenance concern is usually hardware adjustment over time, not the glass itself.
Tempered safety glass is durable, but it is still a finished product that needs careful handling during and after installation. Chips at the edges, poor anchoring, or rushed site coordination can shorten the life of the system.
So, why are more Metro Vancouver offices choosing glass?
Because it solves a very ordinary workplace problem in a smart way.
People want quieter offices, but they do not want dark ones. They want privacy, but not total isolation. They want spaces that feel current, but they also need them to function on a random Tuesday when five meetings happen at once and someone needs a private room for a difficult call.
Office glass partitions answer those needs better than open plan alone, and often more gracefully than a full build-out of solid walls. In Vancouver and across the Lower Mainland, where light, flexibility, and efficient use of space all matter, that makes them a practical renovation choice, not a design fad.
If you are planning an office update, the best approach is to think beyond appearance. Start with how your team works, where privacy matters, how much sound control you need, and whether the layout has to adapt later. Once those answers are clear, the right glass partition walls tend to reveal themselves pretty quickly.

Explore limitless glass interior designs for bright, high-quality spaces with soundproof office partitions for serene workplaces